Kitchen remodeling software for organized client updates
SiteUpdate is focused kitchen remodeling software for independent contractors and small renovation teams. You organize project stages, progress photos, and short written updates. The homeowner opens one view-only project link — no account, no app.
- No client account required
- View-only project updates
- Mobile-friendly client access
- Demolition
- Plumbing & electrical rough-in
- Wall preparation
- Cabinet installationCurrent
- Countertop installation
- Backsplash & finishing
- Appliance installation
- Final walkthrough
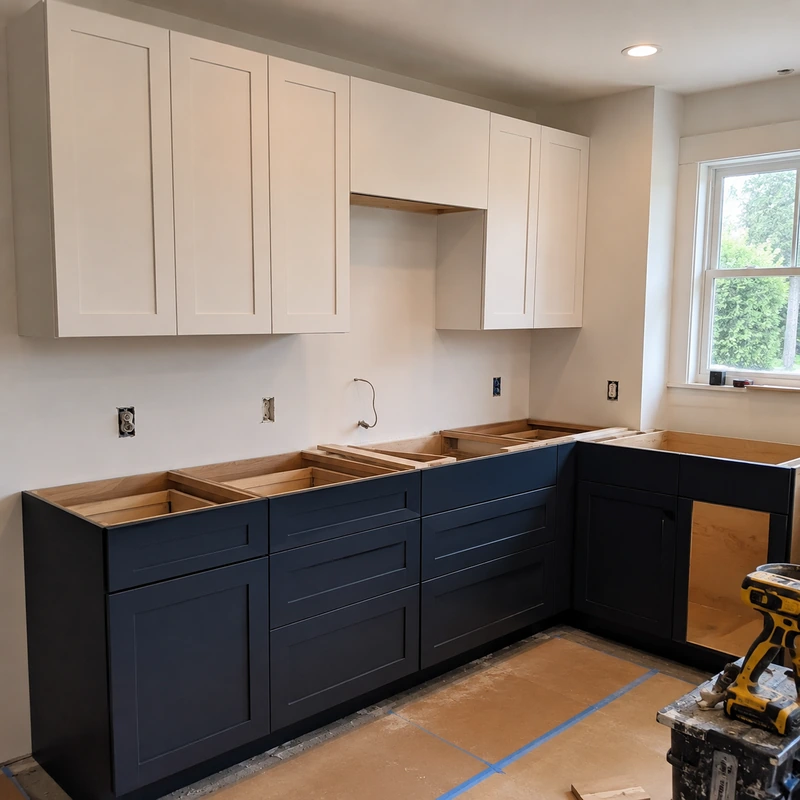
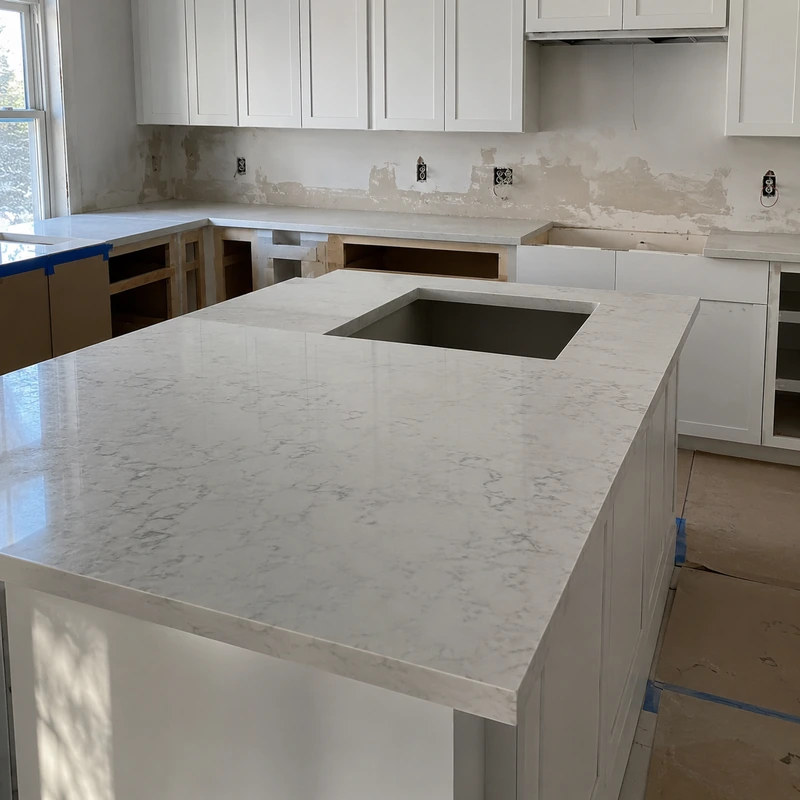
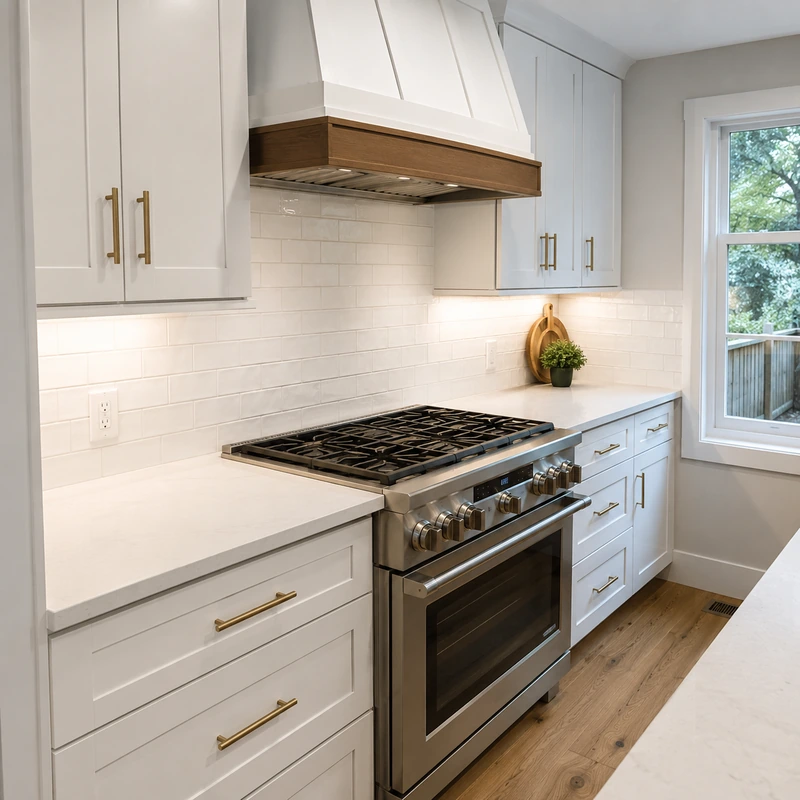
Base cabinets are installed. Wall cabinets and final alignment are next, followed by countertop templating.
Why kitchen remodels create communication gaps
A kitchen renovation moves through several trades in sequence, and a lot of what matters happens behind cabinets, inside walls, or under countertops. Visible change can pause for a few days while important preparation work is happening — and that is usually when clients start to wonder where things stand.
Homeowners are rarely on site during rough-in, templating, or final fitting. When photos and short explanations end up spread across different message threads, it becomes hard for the client to see which kitchen project stage is complete, what is active, and what comes next.
Small remodeling teams often do not need a large construction-management platform to fix this. A focused way to keep kitchen remodeling project updates in one place is usually enough — which is what SiteUpdate is built for.
The kitchen project update map
How a client update can follow the shape of a real kitchen remodel. SiteUpdate includes an optional kitchen starter checklist, and you can add, rename, or remove stages to match how you run the job — the sequence below is one illustrative example, not the exact starter list.
Demolition complete
Photo: Cleared kitchen with old cabinets and counters removedNote: Demolition is done. Space is ready for plumbing and electrical rough-in.
Rough-in documented
Photo: Open walls showing new plumbing lines and electrical runsNote: New rough-in is in place before walls close. A quick set of photos for the file.
Walls prepared
Photo: Fresh drywall, patched sections, and painted primer coatNote: Walls are patched and primed. Cabinet installation is next.
Cabinets installed
Photo: Base and wall cabinets set and leveled against the wallNote: Base cabinets are installed and aligned. Wall cabinets follow tomorrow.
Countertops and backsplash
Photo: Countertop template on cabinets and backsplash tile startedNote: Countertops were templated today. Backsplash starts once slabs arrive.
Appliances and finishing
Photo: Range, hood, and cabinet hardware in placeNote: Appliances are set and hardware is on. Final adjustments this week.
Final walkthrough
Photo: Cleaned kitchen ready for homeowner reviewNote: Kitchen is ready for your walkthrough. Bring any punch-list items.
One update, three parts
A useful kitchen remodeling project update usually combines the current stage, one or two photos, and a short written note. Together, they answer the question a client keeps asking: where are we, and what happens next?
Current stage
Which stage is active — for example cabinet installation — so the client knows the phase of work without asking.
Progress photos
A couple of pictures of what changed today, kept with the project rather than dropped into a message thread.
Short written note
One or two sentences of context. What just happened, what is next, and anything the homeowner should know.
SiteUpdate does not group photos automatically, tag them, or analyze them. You choose which photos and notes belong with each stage.
Progress that may not be obvious from a photo alone
A lot of kitchen renovation work does not look dramatic in a standalone image. Plumbing or electrical rough-in, wall preparation, cabinet alignment, countertop templating, and final fitting can each represent a full day of work that a homeowner may not fully recognize from a picture.
A short note next to the photo — what stage this is, why it matters, and what comes next — helps the client read the same image the way you do. It also reduces the number of one-off questions that come back later.
SiteUpdate is not the place for technical construction advice or code guidance. The written note is meant to be practical context for the homeowner, not documentation for inspectors.
Contractor workspace and client project view
You work from the SiteUpdate dashboard. Your client follows the same kitchen project through a separate, read-only view.
Contractor maintains
- Project stages you create yourself
- Checklist status as work progresses
- Progress photos from the kitchen
- Written client update notes
- When and where the project link is shared
Client follows
- Current project status
- Completed and active stages
- Latest written update
- Progress photos in one place
- The same reusable project link
- No SiteUpdate account required
Clients cannot edit the project, do not receive dashboard access, and the portal does not include client chat or approval workflows.
A single kitchen update, end to end
An illustrative view of what one update can look like inside the shared client view.
Base cabinets are installed and aligned. Wall cabinets are next, followed by countertop templating and final measurements.
Where SiteUpdate fits in a kitchen remodeler's workflow
SiteUpdate is intentionally focused. It sits alongside the tools you already use for the rest of the business.
SiteUpdate helps with
- Project stages
- Progress photos
- Written client updates
- View-only project access
SiteUpdate does not manage
- Estimates and invoices
- Accounting
- Scheduling
- Procurement and cabinet or appliance orders
- Workforce operations
Client communication, before and after
The same kitchen project, viewed two ways.
- Photos spread across different message threads
- Earlier updates difficult to find later
- The client is unsure which stage is current
- Context has to be repeated more than once
- Stages, photos, and notes stay together
- The client can revisit the same project link
- The contractor controls the project information
- No client account is required
Who this product fits
SiteUpdate is a fit for teams that already know how to run kitchen projects and want a clearer way to share progress with the homeowner:
- Independent kitchen remodelers
- Small kitchen renovation companies
- General remodeling contractors handling kitchen projects
- Cabinet installation teams managing broader kitchen remodels
- Residential renovation teams handling several active projects
It is not positioned for enterprise commercial builders. If you also handle bathrooms, see the companion page for software for bathroom remodelers, or the broader remodeling contractor software overview.
Related reading
SiteUpdate acts as a lightweight construction client portal for kitchen and other residential remodels. If bathrooms are also part of your work, see the software for bathroom remodelers page. When you are ready, you can view SiteUpdate pricing.
Frequently asked questions
Give kitchen remodeling clients one place to follow project progress
Organize project stages, progress photos, and written updates, and share a view-only link the homeowner can revisit throughout the remodel. No client account required.